Small Apartment Styling in Singapore: How to Furnish a Tampines HDB Without Crowding It
I spent the second weekend of last month at a friend's new 65 square metre BTO in Punggol. She had moved in three weeks earlier and the living room still felt like a storage unit: a bulky three-seater pushed against the window, two side chairs she "might use later," a coffee table the size of a small dining table, and a pile of parcels along the corridor wall because the lift at Block 218A swallows anything wider than 90 cm if the cage door is the older single-leaf type. We spent a Saturday returning four items, rehanging one curtain rod 12 cm up, and bringing in a slim solid wood sofa frame she had ordered from a Foshan factory. By Sunday lunch, the same room read as bigger, calmer, and noticeably more expensive than the week before. None of this required new construction. It required three rules, a tape, and a willingness to measure the lift and corridor before anything else.
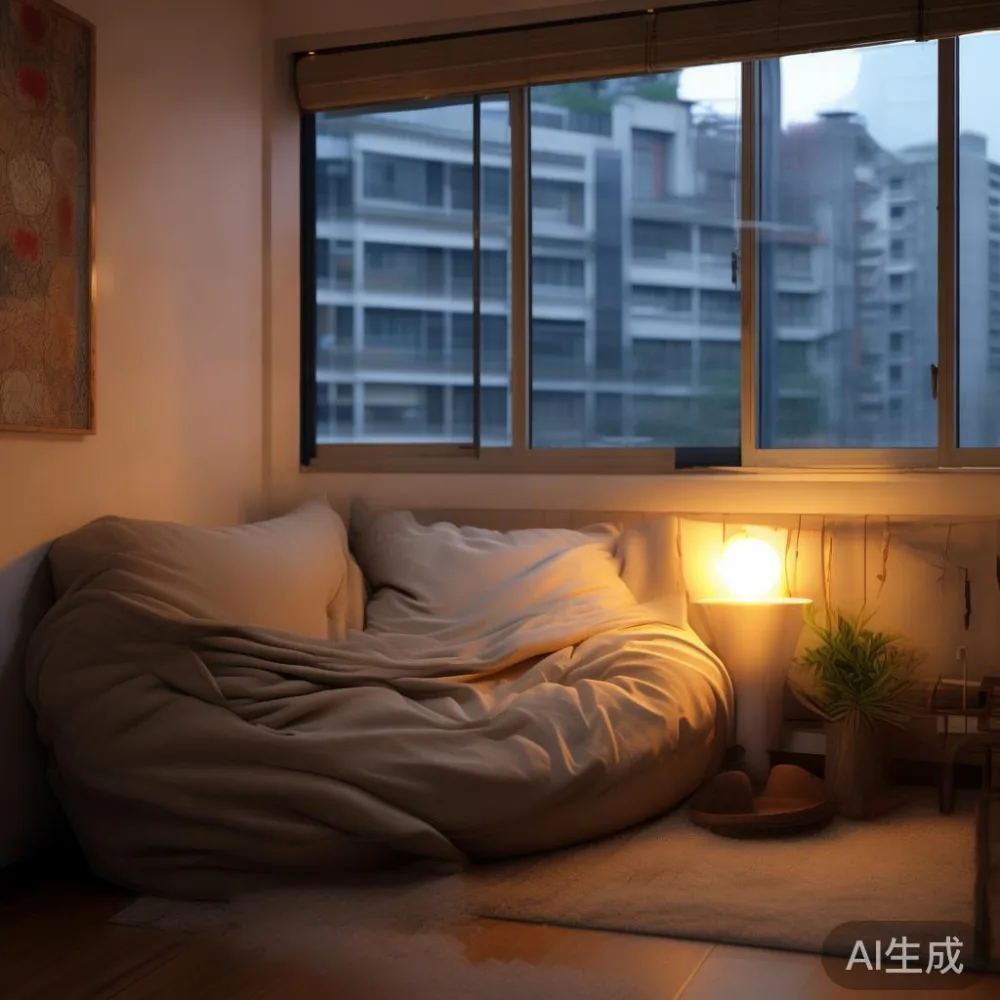
Why small HDB flats feel crowded when they shouldn't
A standard 4-room HDB in Tampines or Bedok gives you roughly 90 square metres of floor area, but the lived-in space shrinks fast because of three measurement traps. The first is furniture scale. A 220 cm three-seater sofa eats nearly the entire 300 cm living wall in a typical 4-room layout, leaving room for one side table and a sliver of walkway. The second is visual weight. Dark walnut and chocolate-stained solid wood sofa frames, even at 85 cm depth, read as a visual block the width of the wall. The third is the corridor. Older BTOs and most 1990s resale flats have a corridor width of 105 cm to 110 cm, and the lift cage on many blocks runs 130 cm deep by 110 cm wide with a single-leaf door that opens to roughly 80 cm. Any piece taller than 200 cm or wider than 95 cm at its narrowest dimension becomes a logistical puzzle. The room itself is not the problem; the pieces inside it are.
Post-modern light luxury styling solves this by trimming visual weight, not floor area. Instead of removing furniture, you swap scale. A 180 cm two-seater with a 75 cm depth, raised on a 12 cm plinth, occupies the same footprint as a single armchair but reads as a sofa. A round 80 cm marble table replaces a 120 cm rectangular one and clears sightlines across the room. Light-luxury styling borrows from French light luxury in its preference for slim profiles, soft edges, and a single pale timber — usually white oak or ash — and from American light luxury in its insistence that every piece earns its square metre. The result is a room that photographs larger than it is, which is the only measurement that matters when you are styling a small apartment.
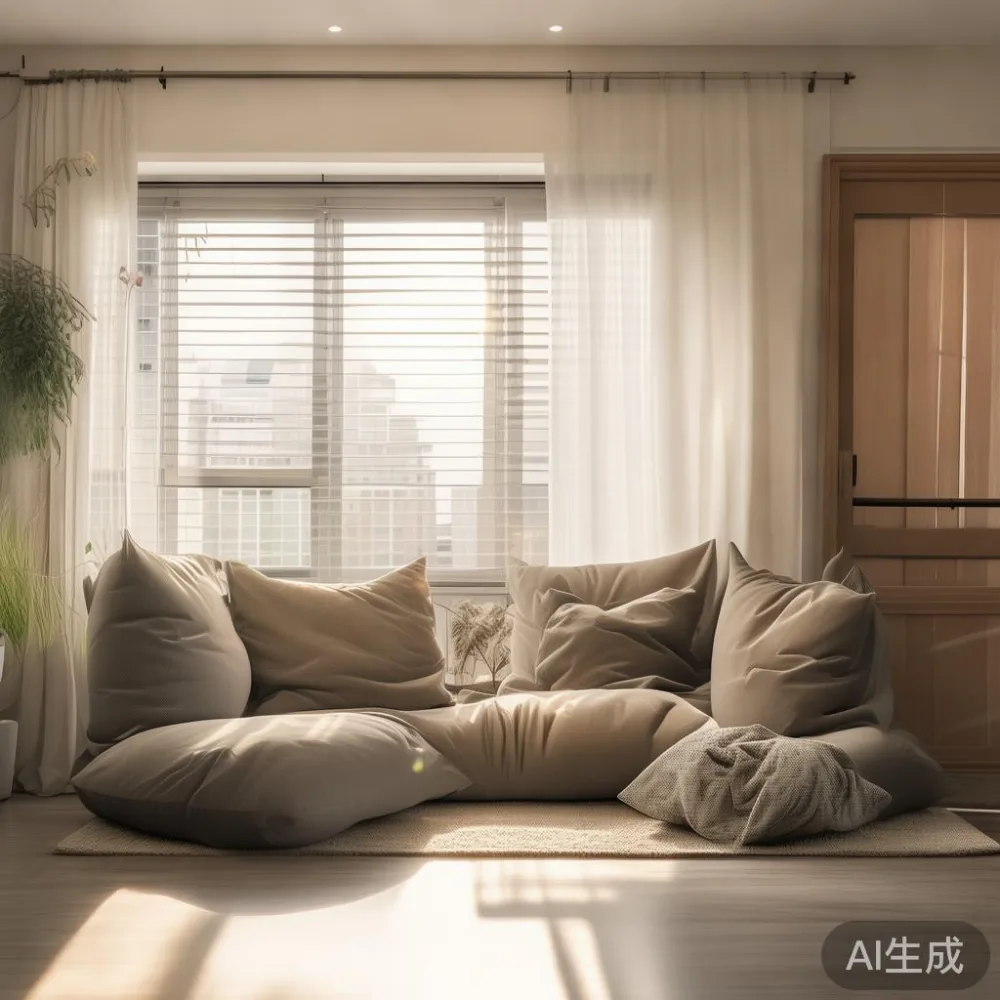
Measure the lift, the corridor, and the door before you fall in love with a dining table
Last Tuesday I tagged along with a colleague to a clearance warehouse in Jurong. She had picked out a solid oak dining table, 160 cm by 80 cm, that would not pass her Tahan-Terrace corridor at all. The corridor turned at 90 degrees halfway down, and the table, with legs attached, was 162 cm on the long axis. We could not get it around the bend even tilted. We left empty-handed and she spent S$120 on delivery quotes that would have ended with the table living in the corridor. The lesson she learned, and I repeat to anyone furnishing in Singapore, is that you measure the path of travel before you measure the room.
Concretely, here is the checklist I now walk people through. The lift cage: depth and width, plus the door opening on the largest panel, which on most HDB blocks is between 80 cm and 110 cm wide. The corridor outside the flat: any turn, and the inside radius of that turn. The flat door: 90 cm wide for newer BTOs, 80 cm for many resale units. Then tape measure the bedroom door to the planned position of the bed frame and wardrobe. A king bed frame runs 190 cm by 200 cm outside dimension. A standard wardrobe runs 180 cm tall by 60 cm deep; with a 12 cm crown moulding that becomes 192 cm, which is fine for a 2.5 m ceiling but will not clear some older door frames angled past a lift. None of this is glamorous, but every piece of furniture that arrives and does not fit through the path costs you a redelivery fee between S$60 and S$120, plus 7 to 14 working days. A standing desk size guide is useful here for one specific reason: standing desks have a wide rectangular frame, and the same tilt-and-turn logic that gets a solid wood sofa around a corridor corner is what gets a 140 cm by 70 cm desktop upstairs without removing the legs. You tilt, you measure the diagonal, you plan for the longest piece, and you remove legs only if the bolts are accessible and you have the spanner.
What size wardrobe sg do I need?
For a standard HDB bedroom with one user, a 120 cm wide by 55 cm deep by 200 cm tall wardrobe handles the wardrobe needs of one adult plus spare linens, with roughly 0.66 square metres of floor footprint. A 150 cm wide unit comfortably fits two adults sharing a small wardrobe in a master bedroom, and is the most common size shipped into Punggol and Sengkang BTOs because it pairs with a queen bed frame at 160 cm wide against the same wall. If you share wardrobe storage with a partner or share a wardrobe with a child, jump to 180 cm to 200 cm wide; the extra 30 cm adds one full hanging column and is the difference between an organised wardrobe and a wardrobe where the door never shuts. Wardrobe cabinets wider than 200 cm usually cost you manoeuvrability in older lifts, and 220 cm or wider units should be confirmed as two-piece assembly so each panel does not exceed 100 cm. These numbers assume a 55 cm depth, which is the standard for sliding-door wardrobes; if you choose hinged doors, plan for 60 cm depth plus a 55 cm clearance arc. The light-luxury rule of thumb is that the wardrobe should be shallower than the bed frame is long, so the room reads as long rather than as a wall of closed storage. A solid wood wardrobe in white oak at 55 cm depth and 200 cm tall will look taller and lighter than a 60 cm deep MDF unit at the same width, which is why post-modern light luxury pieces are almost always specified in solid timber rather than engineered board.
One bed frame, one nightstand, and the 90 cm rule that opens up the room
In a 12 square metre HDB bedroom, the configuration that photographs best is a queen bed frame, a single nightstand, and one floor lamp, with 90 cm of clearance on at least one side of the bed. 90 cm is the minimum for dressing and for sliding the wardrobe straight in and out. Anything under 75 cm and the bed frame reads as a wall blocking the window. A queen bed frame at 160 cm by 200 cm leaves 90 cm clearance on both sides in a 340 cm wall, which is most HDB master bedrooms. A king bed frame at 180 cm by 200 cm leaves 75 cm on each side, which is tight and is the most common mistake I see in Punggol four-bedroom flats where the master is only 14 square metres. The single nightstand should be between 45 cm and 55 cm wide, 40 cm to 45 cm deep, and the same height as the mattress top, so the surface lines up as an extension of the bed. A taller nightstand makes the bed look short; a shorter nightstand makes the lamp look hung in mid-air. Light-luxury styling almost always pairs the nightstand timber with the bed frame timber, so a white oak bed frame gets a white oak nightstand, and a walnut frame gets a walnut nightstand. The third piece in the room is a floor lamp on a slim 25 cm to 30 cm base, raised so the bulb sits 160 cm off the floor. A floor lamp throws light up rather than across, which makes the ceiling look higher than it is. Three pieces, one timber, one light source — that is the bedroom formula. Add a bean bag in the corner opposite the wardrobe if you want a reading seat without committing square metres to a chair, and the room still reads as restful rather than crowded.
The dining area that disappears when you are not using it
A round dining table is the single biggest pickup that comes from changing shape rather than size. A 90 cm round dining table seats four comfortably and occupies a 90 cm by 90 cm footprint. A 140 cm rectangular dining table seats the same four and occupies 140 cm by 80 cm. The round table clears sightlines from the entrance of the flat past the dining area to the living room window, which makes the whole flat read as one continuous space. For HDB three-room flats of roughly 65 square metres, a 90 cm round table against the kitchen wall, with two stackable stools, handles daily meals and disappears for the rest of the day. For four-room flats, a 110 cm round dining table seats four with elbow room and still leaves 80 cm of walkway past the chairs. The marble table version of the same 110 cm round, in a pale Carrara-look sintered stone top on a white oak base, is the piece that has appeared in three different Tampines homes I have visited this year. It photographs more expensive than its price tag, which is the whole point of light-luxury styling. If your household needs six seats, a 140 cm oval dining table paired with a bench on one side handles the same number of diners in the same 140 cm by 80 cm footprint and lets one diner slide out without standing the table up to traffic. Pair the dining table with a slim solid wood bench in the same timber, and the dining area reads as a built-in rather than as a piece of furniture the room has to absorb.
Sofas, side tables, and the marble table that does three jobs
The living room follows the same rule: trim visual weight, raise everything 10 cm to 15 cm off the floor, and pick one marble table to anchor the seating. A solid wood sofa at 150 cm to 180 cm wide, 75 cm to 85 cm deep, on a 12 cm plinth, leaves 90 cm of walkway past the front of the cushion, which is the minimum for a flat to feel like a flat rather than a waiting room. A 180 cm sofa seats three at 60 cm per person, which is the same per-person space as a 220 cm sofa at 73 cm per person, but the shorter sofa leaves 40 cm of wall on either side for a slim console or a tall floor lamp. One marble table, round at 70 cm diameter and 42 cm tall, replaces a coffee table, a side table, and an ottoman. The marble top lifts the room visually because the eye reads stone as solid but the slab itself is only 12 mm to 18 mm thin, so the table looks expensive without looking heavy. Pair the marble table with two small stools that slide under it, and you have added four extra seats that only exist when there are four extra guests. A solid wood sofa frame in white oak, with one linen cushion set, photographs as a French light luxury piece and costs a fraction of what the same shape costs in a Singapore showroom. That is the French light luxury principle in plain terms: slim profile, pale timber, one stone accent, and the room reads as more expensive than the receipt.
Light, mirrors, and the wall pieces that earn their square metres
Light-luxury styling of small apartments is built on three layers: a base layer of pale solid timber, a mid layer of stone, and a top layer of light. The base layer is the bed frame, the wardrobe, the dining table, and the solid wood sofa, all in one timber. The mid layer is one marble table and one marble kitchen surface if budget allows. The top layer is light: one floor lamp per bedroom, one floor lamp in the living room, and one wall-mounted reading light at the head of the bed. Light raised to 170 cm or higher throws upward, makes the ceiling feel taller, and removes the need for a table lamp that takes up nightstand space. A mirror 60 cm by 90 cm, hung at eye level on the wall opposite the window, doubles the perceived window without adding a single piece of furniture. Two mirrors in a narrow corridor bounce the corridor light into the rooms, which is the cheapest square metre change you can make in a flat. A slim console 30 cm deep by 120 cm wide handles keys, a tray, and a single plant, and the console top doubles as extra surface when guests arrive. None of these pieces take more than 0.3 square metres of floor space each, and together they shift the flat from crowded to calm. That is the entire light-luxury playbook, and the same playbook applies whether you are shipping pieces from a Foshan workshop like MIDHILL or assembling the room from local sources. MIDHILL's solid wood bed frames and wardrobes are specified at the slimmer 55 cm and 200 cm dimensions in this article for exactly these reasons, and the pieces arrive in flat-pack form that passes a 110 cm by 80 cm lift door without drama. The flat ends up reading as larger than the floor plan, which is the only measurement a stylist cares about.
How long does delivery take from a Foshan workshop to a Tampines flat, and what does it cost?
Sea freight from Foshan to Singapore runs 14 to 21 working days door-to-door for in-stock pieces, plus 3 to 5 working days for the last-mile lorry and lift delivery to a Tampines or Bedok block. Air freight on small items like a bean bag, mini chair, and small accessories takes 5 to 7 working days. Sea freight on a full four-piece set — a solid wood bed frame, a wardrobe, a dining table, and a marble table — runs between S$180 and S$320 for a single 4-room flat, including customs clearance and the 9% GST on the imported value. Free shipping over US$350 (about S$480) is the common threshold for direct-from-Foshan workshops, which MIDHILL meets at, so a single bed frame plus nightstand usually clears the threshold and ships free. Lift delivery above the 7th floor on older HDB blocks without a cargo lift sometimes costs an extra S$30 to S$60 per floor carried by hand, and you should confirm this at order time. Confirmation is required because a 180 cm wardrobe carried up four flights of stairs by two men takes roughly 25 minutes per floor and is the kind of detail that turns a smooth delivery into a difficult one if it is not agreed in writing.
Returns, warranty, and why the after-sale matters more than the sticker price
A 10-year structural warranty on a solid wood bed frame or wardrobe is the single most useful number on the product page. Solid wood moves with humidity, and Singapore's 80% average humidity will check every joint over a decade. A workshop that warranties the joints for 10 years has, in turn, specified a kiln-dry moisture content of 8% to 10% and corner-block reinforcements that survive that humidity. Lifetime refinishing, offered by workshops such as MIDHILL, covers the day your toddler draws on the wardrobe or the dining table gets scratched in a flat move; the piece is sanded back, re-oiled, and returned. 14-day returns on unused flat-pack pieces are the standard buffer for colour variation between the website image and the timber that arrives, and you should photograph the unopened carton within 48 hours of delivery in case of transit damage. A two-piece assembly for any wardrobe wider than 180 cm is the single cheapest insurance policy against a piece that does not fit through the lift, and it is the difference between a smooth Sunday delivery and a Sunday spent on the phone with the delivery company. None of this appears in the headline price. All of it appears in the price ten years later.