How to Match Furniture to a Warm Minimal Interior
Warm minimal interiors are not cold, empty rooms. They are carefully proportioned spaces where pale timber, low contrast, tactile upholstery, and a few sculptural forms create a sense of ease. For Singapore households, the practical challenge is greater than choosing a mood board: HDB flats in Tampines, Bedok, and Punggol often have compact living rooms, standard HDB lift dimensions, and narrow common corridors. A beautiful solid wood dining table may be impossible to carry upstairs if its packaging exceeds the lift door width.
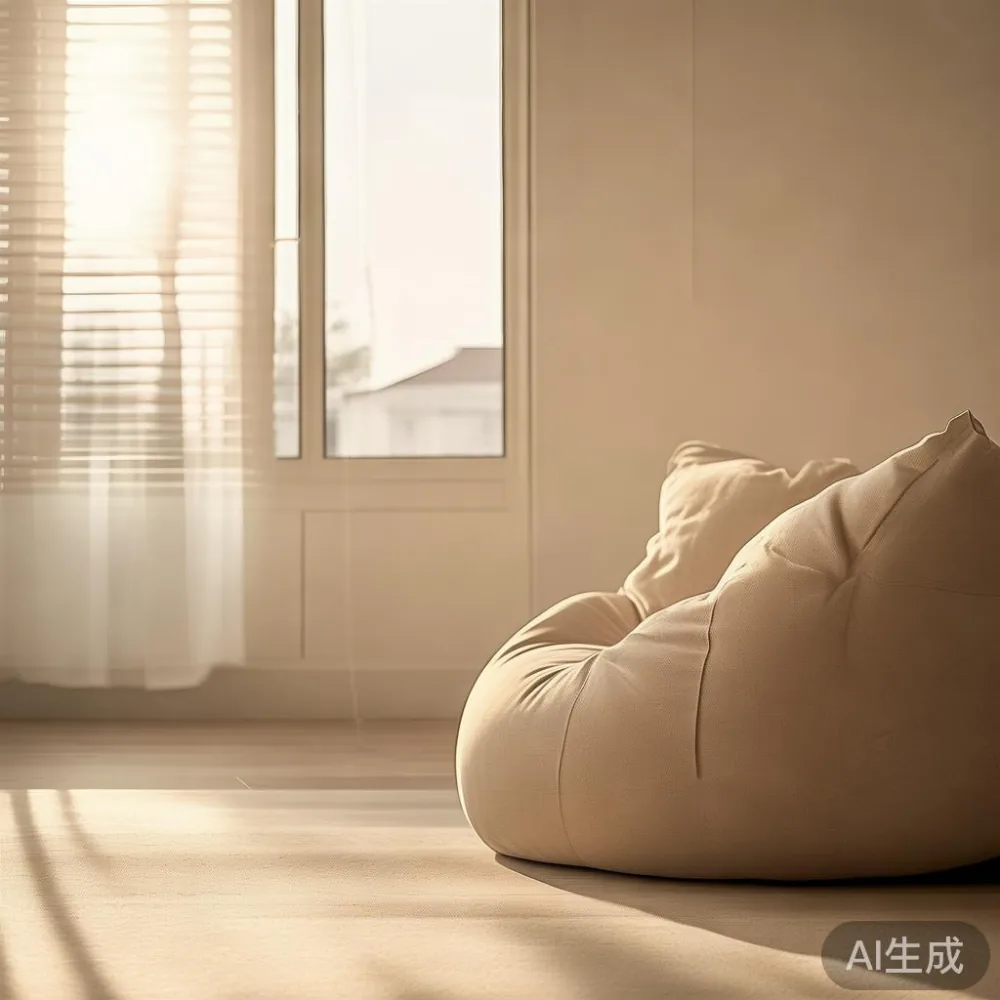
The most successful approach is to begin with measurements, circulation, and storage. Warm minimalism then becomes a style of editing rather than a shopping exercise. A solid wood sofa with restrained proportions, a low bed frame, a clear dining table, a disciplined wardrobe, a compact nightstand, and one soft bean bag can make a modest apartment appear composed without feeling precious.
What makes a warm minimal interior work in Singapore?
Warm minimalism works through balance: light surfaces with natural grain, rounded forms against straight architecture, and enough empty space for the eye to rest. It differs from the severe Scandinavian look because it welcomes material depth. Pale oak can feel clinical; walnut or teak adds warmth; cream fabric softens hard timber; and a matte stone finish introduces mineral texture.
In a typical 3-room HDB flat, the living area may be only 18–25 sqm. The sofa should generally be under 220 cm long unless the room has a clearly defined wall length of at least 260 cm. A coffee table should leave 40–45 cm between its edge and the sofa for walking, or 75–90 cm in front of a primary seat if people need to pass behind it. These dimensions matter more than a fashionable silhouette.
For local conditions, specify outdoor-rated finishes for windows exposed to humidity and direct sun. Relative humidity in Singapore often ranges around 65–85%, so solid wood can move by roughly 2–4 mm across a 100 cm panel over a seasonal cycle. Good joinery, a controlled finish, and sensible placement away from air-conditioning outlets make that natural movement manageable.
Light luxury for apartment living is not about filling every surface. French light luxury might suggest pale woods, bouclé-like upholstery, slim brass details, and sculptural tables. American light luxury tends toward generously scaled sofas, deep neutrals, and comfortable layers. Post-modern light luxury uses an unexpected curve or material—perhaps a round marble table—against a plain architectural background. Choose one dominant language and one contrasting accent rather than combining all three.
How do I measure a room before choosing furniture?
Measure the room at three points: floor to ceiling, wall to wall, and along each awkwardly shortened wall. Note skirting boards of about 1–2 cm, window sills, radiators, and the position of power outlets. A bed frame of 180 cm wide needs approximately 200–210 cm of wall length for practical side clearance; a queen bed in a narrow room may need at least 300 cm of wall width to leave useful passages on both sides.
Next, measure the delivery route. Most Singapore HDB lifts have a door opening of approximately 90–100 cm and an internal depth near 130–140 cm, although older blocks and refurbished lifts vary. A flat-packed wardrobe can enter diagonally, but a solid wood bed frame with a large assembled headboard may not. Record the narrowest corridor turn, usually between 100 and 130 cm.
Ask the supplier for the packaged dimensions, not only the product dimensions. Allow 5–8 cm of packaging tolerance. For an item with a 120 cm long side and 65 cm wide side, a box around 128 × 73 × 25 cm may still enter a lift laid on its side if the lift depth allows it. If a model cannot fit in the lift, the stairwell and landing must be checked before purchase.
I tested this process last month when I visited a Bedok flat with my colleague. The client had shortlisted a 200 cm solid wood sofa that looked excellent in the showroom, yet the lift’s inner diagonal was too short once the feet were detached. We replaced it with a 186 cm modular sofa in two transportable sections. The revised arrangement looked visually continuous, reduced the footprint by 14 cm, and cleared the lift with 6 cm to spare.
Which solid wood pieces suit a warm minimal home?
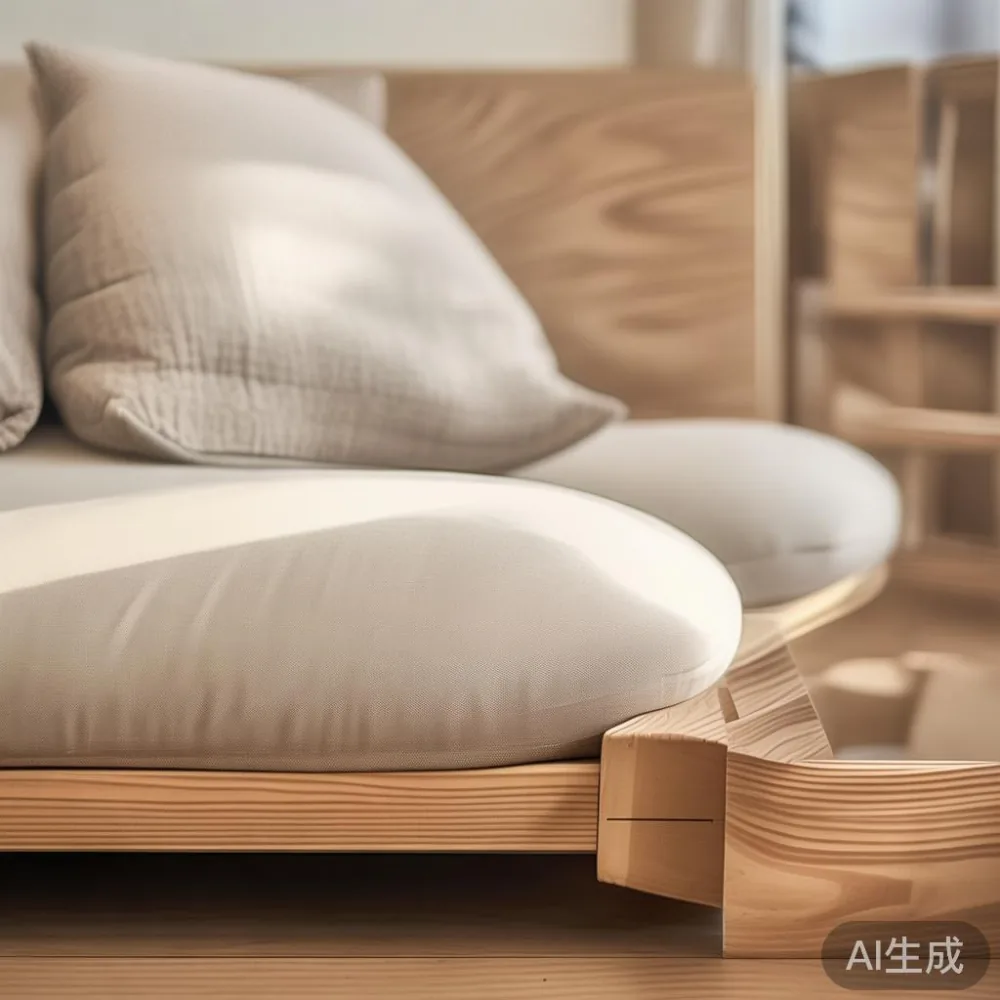
A solid wood sofa should have a light, simple frame rather than ornate carving. Look for a seat height of 40–44 cm, a depth of 88–98 cm, and straight or gently tapered legs. In a compact HDB living room, a three-seat model around 190–210 cm is often more manageable than a deep sectional. Loose covers, oatmeal weave, and a light oak frame provide warmth while keeping the silhouette calm.
The bed frame establishes the bedroom’s material tone. A low platform design at 28–35 cm high makes an under-bed drawer more accessible and reduces visual bulk. Choose a 15–18 mm top panel rather than an excessively thin decorative board, especially for daily use. If the bed sits against an HDB bedroom wall, leave about 5 cm behind it for moisture and cleaning.
A dining table should relate to both the room and the household. A round 100–120 cm diameter table seats 3–4 people comfortably and needs only about 135–150 cm of surrounding clearance. A rectangular 140 × 80 cm table seats 4 and works well in a 150–170 cm wide dining zone. Round edges also reduce severity in narrow rooms and suit the curved detailing found in French light luxury.
The wardrobe is the largest fixed piece in many bedrooms, so its doors and internal divisions need more attention than decorative handles. A floor-to-ceiling unit can use the room efficiently, but a fitted design made for the actual alcove is usually more practical than a generic oversized carcass. Insulated sliding doors may suit tight rooms because they need no swing arc. The search phrase how to style European wardrobe in room can be useful, but the measurable starting point should be a European-inspired shaker or framed panel with pale timber, not a congested wall of cupboards.
Choose a nightstand that aligns with the bed height, ideally with a top 5–10 cm above the mattress. A width of 35–45 cm is enough for a phone, water glass, and 2–3 books. The marble table can be the living room’s focal point: a 90–110 cm round top in cream or pale grey creates a gentle contrast with solid wood, while a 35–45 cm base leaves visual space underneath.
How should I use a bean bag without making the room look casual?
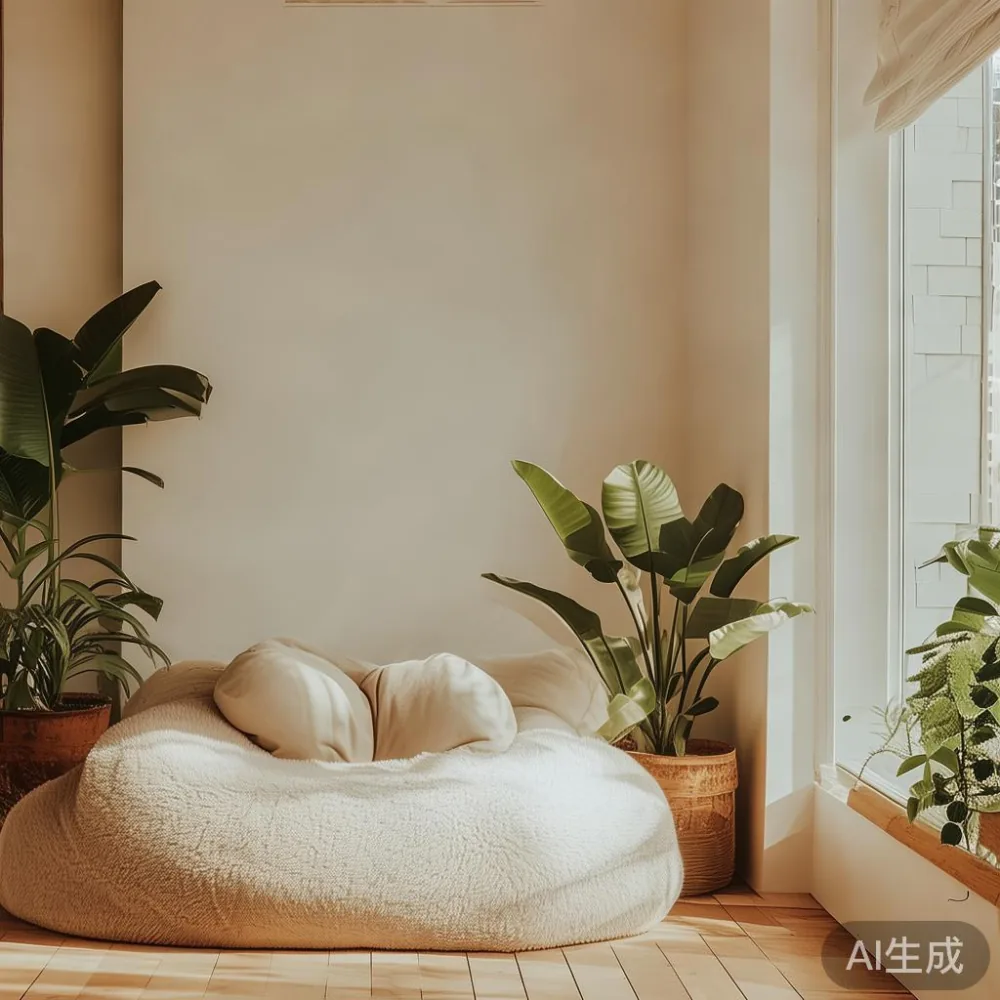
A bean bag is effective when treated as a single soft sculpture rather than as random extra seating. Select one large bean bag for a living room, or two smaller versions for a bedroom reading corner. Standard adult bean bags often measure 80–100 cm wide and 65–85 cm tall. Compact versions for children or short adults can be 60–75 cm across.
The filling should match the use. Dense foam or micro-suede fibre gives firmer support and a more upright, sculptural shape. Loose polystyrene beads create a softer, lower profile but can flatten over time and shift during use. For a warm minimal room, choose oatmeal, mushroom, sand, or taupe upholstery, with no contrasting piping and at most one subtle seam line.
Position the bean bag beside—not directly in front of—the solid wood sofa. Keep 35–45 cm between the two pieces so the passage remains usable. If a marble table occupies the centre, allow 60 cm from the bean bag to its edge. A 140 × 90 cm low-profile table is usually better than a large heavy slab in a compact flat.
Use the bean bag as the room’s informal reading chair, then place a small floor lamp 25–40 cm behind it. The lamp should reach 90–120 cm above the floor for relaxed illumination. Avoid adding a separate pouf, oversized throw pile, and decorative cushions all at once. One textile layer is enough to preserve the calm composition.
What colours and finishes create warmth without clutter?
Begin with a palette of 4 colours: warm white, light timber, oatmeal textile, and one darker accent. Warm white walls can be mixed with pale oak, ash, or a lightly toned teak. A walnut dining table or walnut bed frame supplies depth without making the room heavy. Keep large rugs in beige, greige, or muted sand rather than strong pattern.
Control contrast in small rooms. A black metal floor lamp may look crisp against cream walls, but several black objects create visual noise. A warm grey, bronze, or aged-brass fitting achieves the same French light luxury effect more quietly. Marble should be pale and finely veined if used as a statement; dramatic contrast veining can overpower compact spaces.
For anyone studying 2026 Italian light luxury furniture, focus less on logos and more on proportion, material honesty, and finish consistency. Italian-inspired rooms often pair restrained cabinetry with curved edges and tactile stone. In Singapore, those ideas work when the furniture footprint is compact and the colours remain light. MIDHILL uses solid timber and practical joinery as the foundation for this kind of apartment-friendly composition.
Open shelving can create display space, but floating shelves need fixing into suitable substrate rather than directly into hollow partition walls. Keep 30–40 cm of clear surface below each shelf and limit objects to groups of 3 or 5. Closed storage should absorb the majority of daily items; visible surfaces should remain mostly empty.
How can I buy Singapore furniture with delivery and returns handled?
Compare the complete price, including GST. Singapore’s GST is currently 9%, so a pre-GST price of SGD 1,000 becomes SGD 1,090. Currency conversion differences and card charges can add further cost, so a local SGD quotation makes comparison easier.
Check the delivery scope before choosing a sculptural marble table or a large wardrobe. Standard kerbside delivery, room-of-choice placement, and carrying beyond the lift are separate services in many policies. For HDB blocks, request the exact landing and lift details. If there is no lift, confirm the staircase width and whether the team can disassemble the furniture.
Delivery timing should be stated in working days rather than vague terms. Allow 7–14 delivery days for stocked standard pieces, and 4–8 weeks for made-to-measure wardrobes or international stone components. A supplier should provide the packed size, gross weight, assembly method, and access requirements. MIDHILL, a Foshan furniture maker established in 2008, exports to more than 15 countries and provides a 10-year structural warranty, lifetime refinishing, and 14-day returns; those terms are useful when comparing long-term ownership, provided the customer follows the care and return conditions.
For browsing categories, a search for for sale French furniture may reveal the pale timber, linen-like upholstery, and delicate profiles suited to this style. Likewise, for sale Coastal furniture can point to light woods and relaxed forms, but a warm minimal home should borrow that lightness rather than introduce nautical motifs everywhere.
Before payment, photograph the lift, corridor, landing, and room. Ask the supplier to mark the access route on the order confirmation. For a wide solid wood dining table, check whether the top separates into two sections. For a marble table, check whether the stone and base are separate packages. These small questions prevent expensive last-minute refusals.
What should a warm minimal living room look like from the entrance?
Stand at the doorway and check the first sightline. The largest object often becomes the visual anchor, whether that is a solid wood sofa, a dining table, or a sculptural bean bag. Avoid placing the tallest wardrobe directly opposite the entrance if it makes the flat feel compressed. Instead, use a slim console no deeper than 30–35 cm, with one lamp and one ceramic object.
A successful arrangement in a 20 sqm living room might include a 190 cm solid wood sofa, a 100 cm round marble table, one 85 cm bean bag, and a 140 cm low cabinet. Maintain at least 70 cm along the main circulation route from the entrance to the balcony. The pieces may look relaxed, but their measurements keep the apartment functional.
Layer light in 3 levels: ceiling illumination, a floor lamp near the bean bag, and a 30–45 cm table lamp on a console or nightstand. Warm white light around 2700–3000K suits timber and cream fabrics. Avoid several cool spotlights, which can flatten the warmth of natural grain.
Warm minimalism is achieved when nothing appears arbitrary. The bean bag introduces softness; the marble table creates contrast; the solid wood sofa provides continuity; the bed frame and dining table repeat the same timber family; and the wardrobe hides visual clutter. The room remains minimal because each object has a clear role and enough room around it.
How do I build a coordinated bedroom without overfilling it?
Start with the bed frame, then work around its actual footprint. A 150 × 200 cm queen bed requires roughly 170 × 220 cm of space in the room, while a 180 × 200 cm king bed needs closer to 200 × 220 cm. Add 55–70 cm of total side clearance for convenient access, or at least 20 cm on the side used most often.
A compact nightstand should align with the bed, while a slim wall light can replace a second table where space is limited. A wardrobe placed opposite the bed should have doors that open without colliding with the bed frame; sliding doors require around 60–80 cm of free floor space depending on the design. Internal shelving should reach no more than 180–190 cm high when mounted above a low working area, which helps maintain daylight and visual openness.
For those comparing the best Post-modern wardrobe for 2026, look for a restrained asymmetry: one flat panel paired with one framed or fluted section, or curved upper corners introduced into a rectangular carcass. This gives a room character without turning the wardrobe into the entire visual theme. A post-modern wardrobe in solid wood with pale matte doors can coordinate with a plain bed frame and a single sculptural bedside element.
How to style European wardrobe in room by using Shaker proportions, slim shadow-gap handles, and a pale natural finish. Keep styling minimal: one lamp, one framed object, and a shallow tray. The surface above the wardrobe can be left empty if the ceiling height is below 240 cm.
Which details make inexpensive-looking furniture feel refined?
Refinement comes from consistency. Check that timber grain direction is visually coherent across doors, drawer fronts, and table edges. Look for flush joints, softly eased corners, and hardware with a matte finish. A drawer should run smoothly on concealed runners, and a wardrobe door should close without bouncing. These functional details often matter more than decorative mouldings.
Use 1 material at a time for each function. If the bed frame is solid wood, the nightstand may repeat it; if the coffee table is marble, the dining table can remain timber. Repetition gives the apartment a quiet architectural rhythm. In a French light luxury composition, include one upholstered texture, one reflective metal, and one stone surface. In an American light luxury composition, prioritise deeper seating and broader cushions. In a post-modern arrangement, introduce one unusual curve and keep the rest geometric.
Final checks should happen with a tape measure, not only a phone photograph. Confirm the sofa’s wall clearance, the dining chair pull-out space, the wardrobe swing, and the bean bag’s position. Check that furniture legs do not trap awkward gaps and that cleaning access remains around solid wood panels.
With careful scaling, a warm minimal interior can feel luxurious without crowding. The goal is not to display more design references; it is to create a coherent sequence of timber, fabric, stone, and light. Measure the apartment, match the furniture to its circulation, and let a small number of well-proportioned pieces carry the atmosphere.